
Residential
Townhomes, single-family homes, multifamily residences and workforce housing are planned throughout the district.
Charleston's new 192-acre waterfront district is beginning to take shape along 1.5 miles of the Ashley River — bringing residences, dining, shopping, offices, hospitality, parks and waterfront access together in one ambitious mixed-use community.
Magnolia Landing is planned as a major new mixed-use waterfront district on Charleston's upper peninsula, spanning approximately 192 acres along the Ashley River.
Residences, restaurants, shops, offices, hotels, parks and waterfront gathering spaces are planned as pieces of one connected neighborhood.
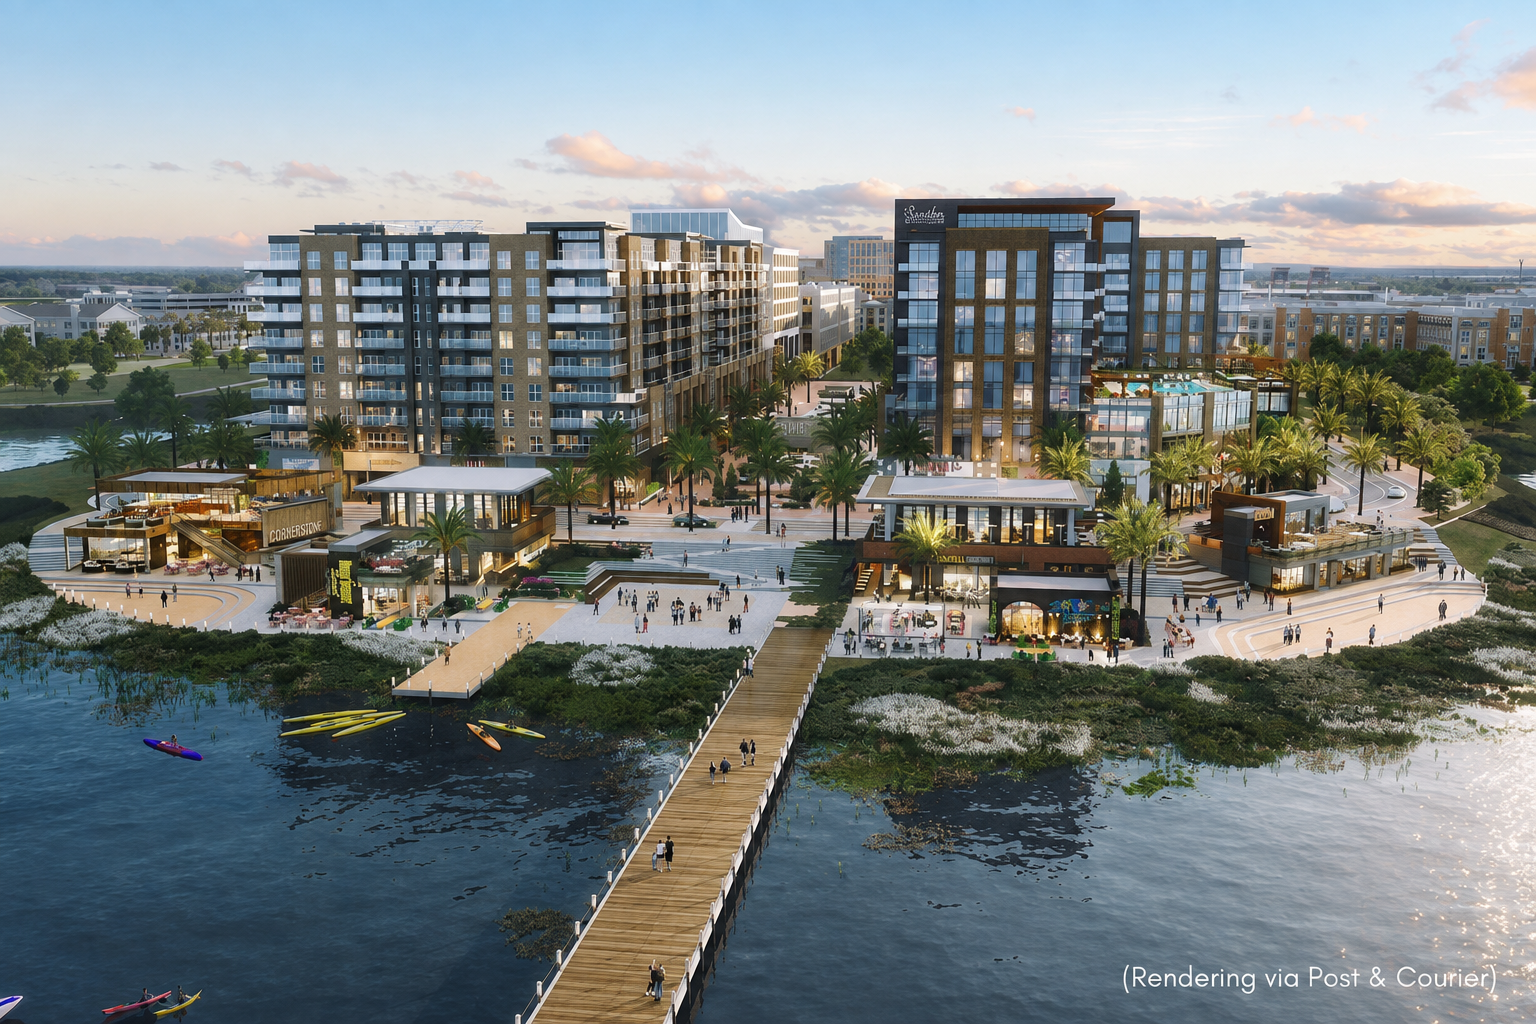
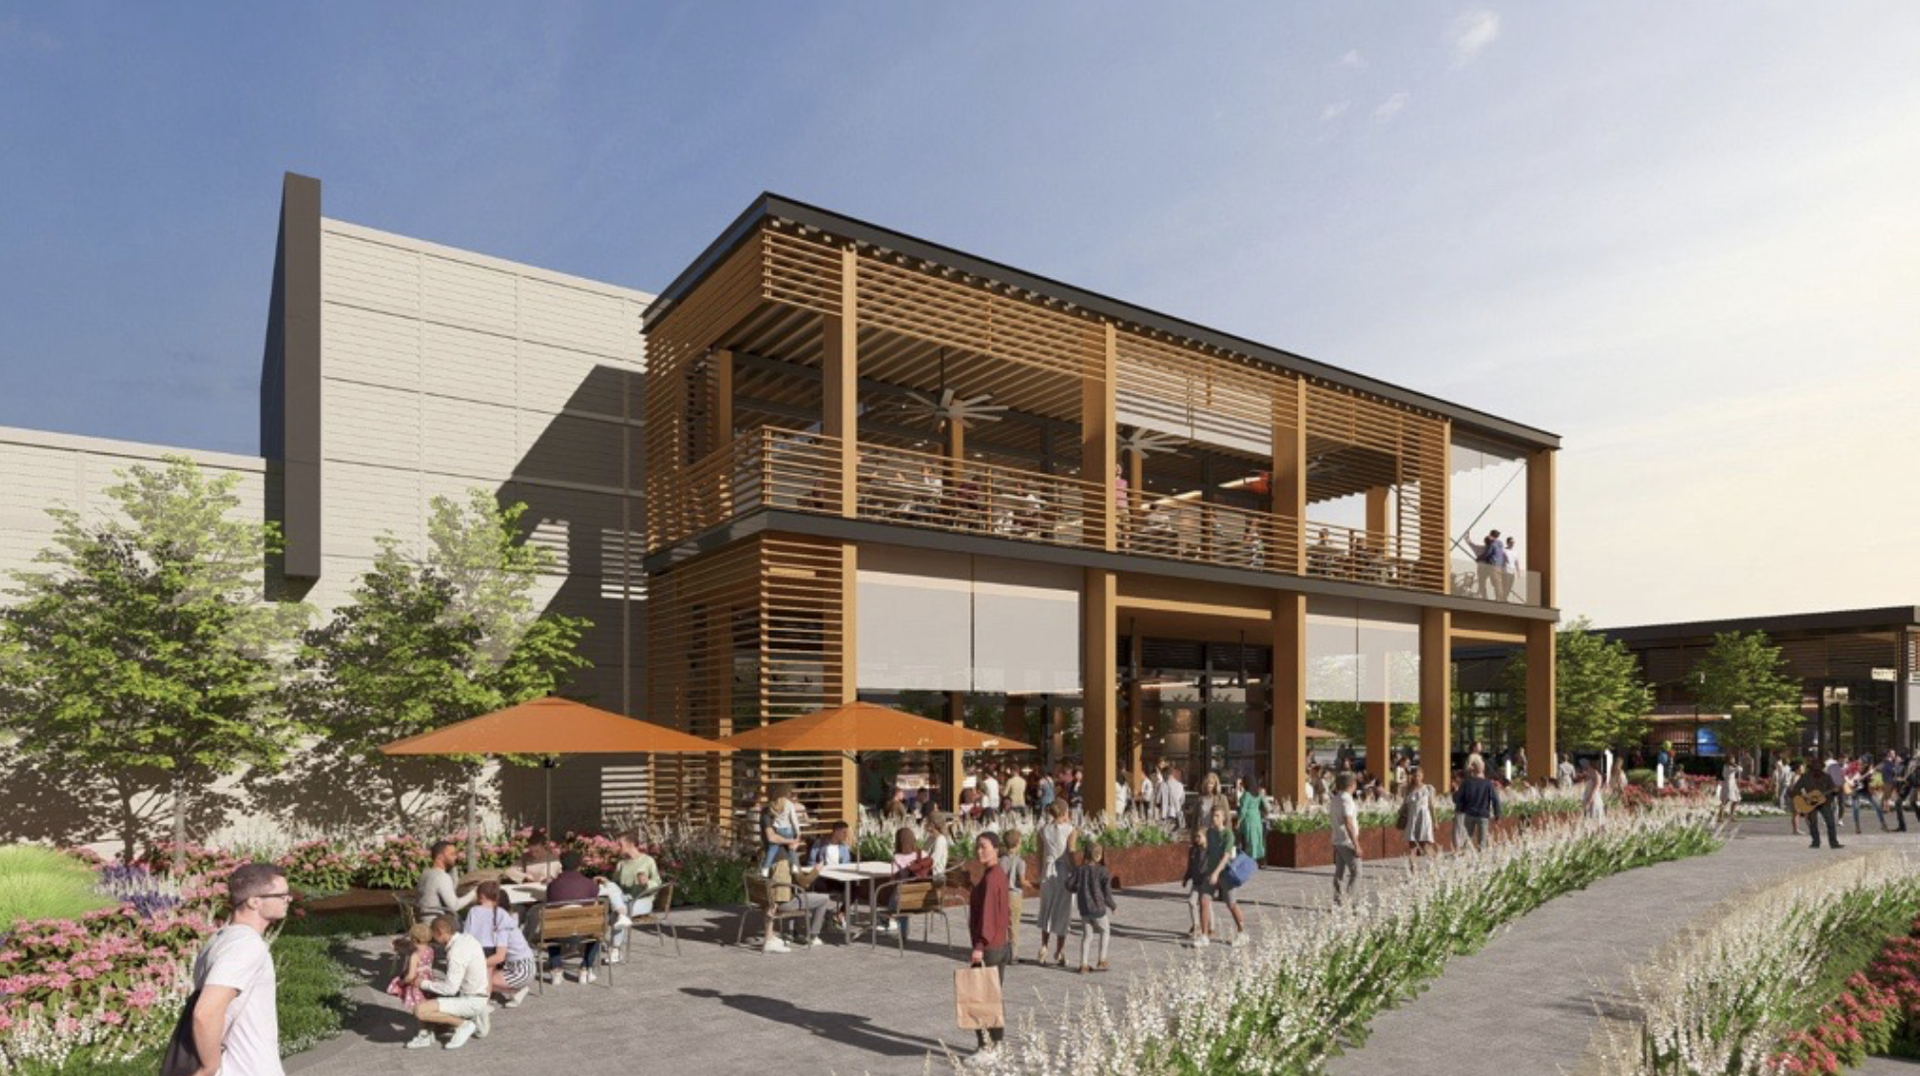
One of Magnolia Landing's signature destinations is planned at the river's edge. Known as The Point, this waterfront area is envisioned with four intimate “jewel box” restaurants near residences, retail and offices.
Boaters will be able to arrive from the Ashley River while pedestrians approach along the planned 1.5-mile riverfront promenade.
Magnolia Landing is being planned as a complete neighborhood. Homes are only one part of a larger district that will bring residences, restaurants, shops, offices, hotels, parks and waterfront spaces together along the Ashley River.
Townhomes, single-family homes, multifamily residences and workforce housing are planned throughout the district.
Restaurants, cafés, shops and everyday destinations are planned throughout the walkable neighborhood.
Office space will bring another layer of activity to the mixed-use waterfront district.
Hotel uses are planned as part of Magnolia Landing's long-term waterfront vision.
The development team has described Magnolia Landing's architectural direction as one that will reflect both the site's industrial past and Charleston's character without attempting to reproduce the historic city.
Buildings are planned at varying scales throughout the district, with zoning allowing structures generally ranging from approximately three to nine stories.
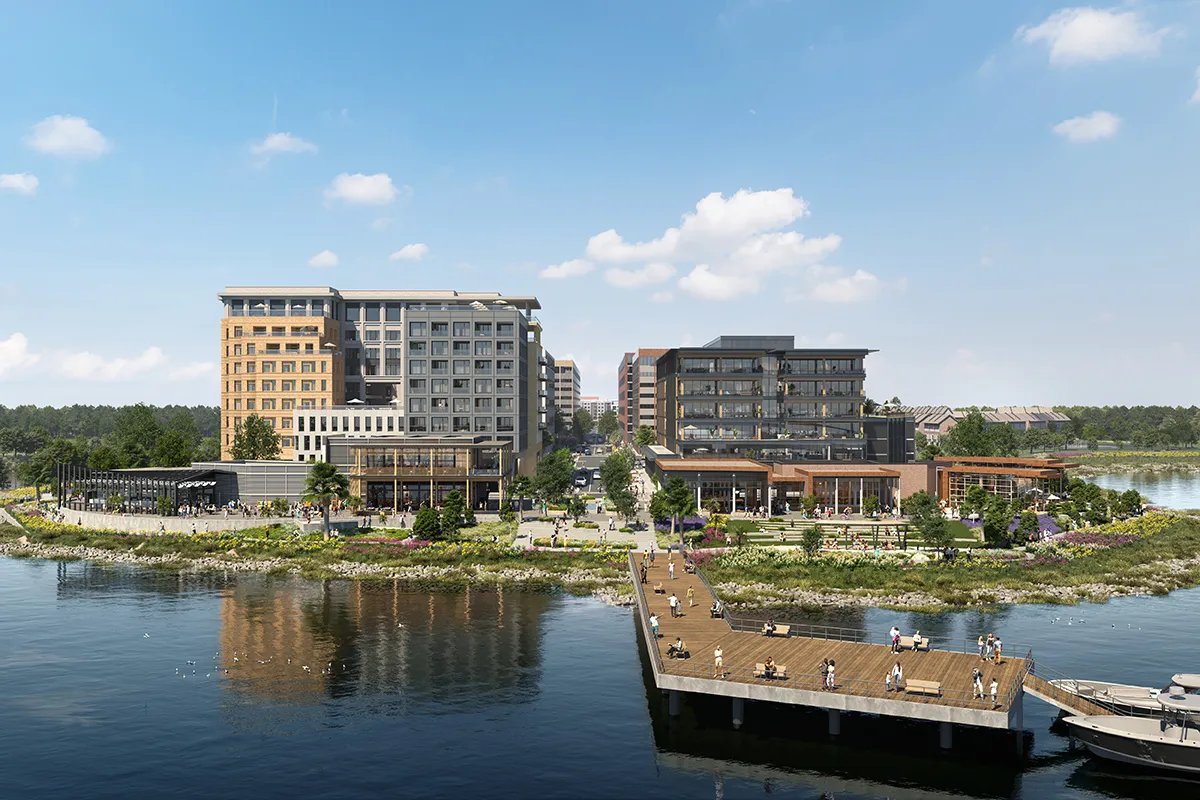
Magnolia Landing is zoned for up to approximately 4,000 residential units, although the developer has publicly stated that the goal is not simply to maximize density. Residential development is expected to unfold in phases.
Townhome residences are included within the planned residential mix.
Single-family homes are contemplated within portions of the master plan.
Multifamily residences will support the more urban, walkable areas of the development.
Affordable or workforce housing is planned as part of the residential mix.
Magnolia Landing has not released detailed residential interiors or finishes for these future spaces. The images below are included only as visual inspiration and do not represent actual or proposed Magnolia Landing designs.



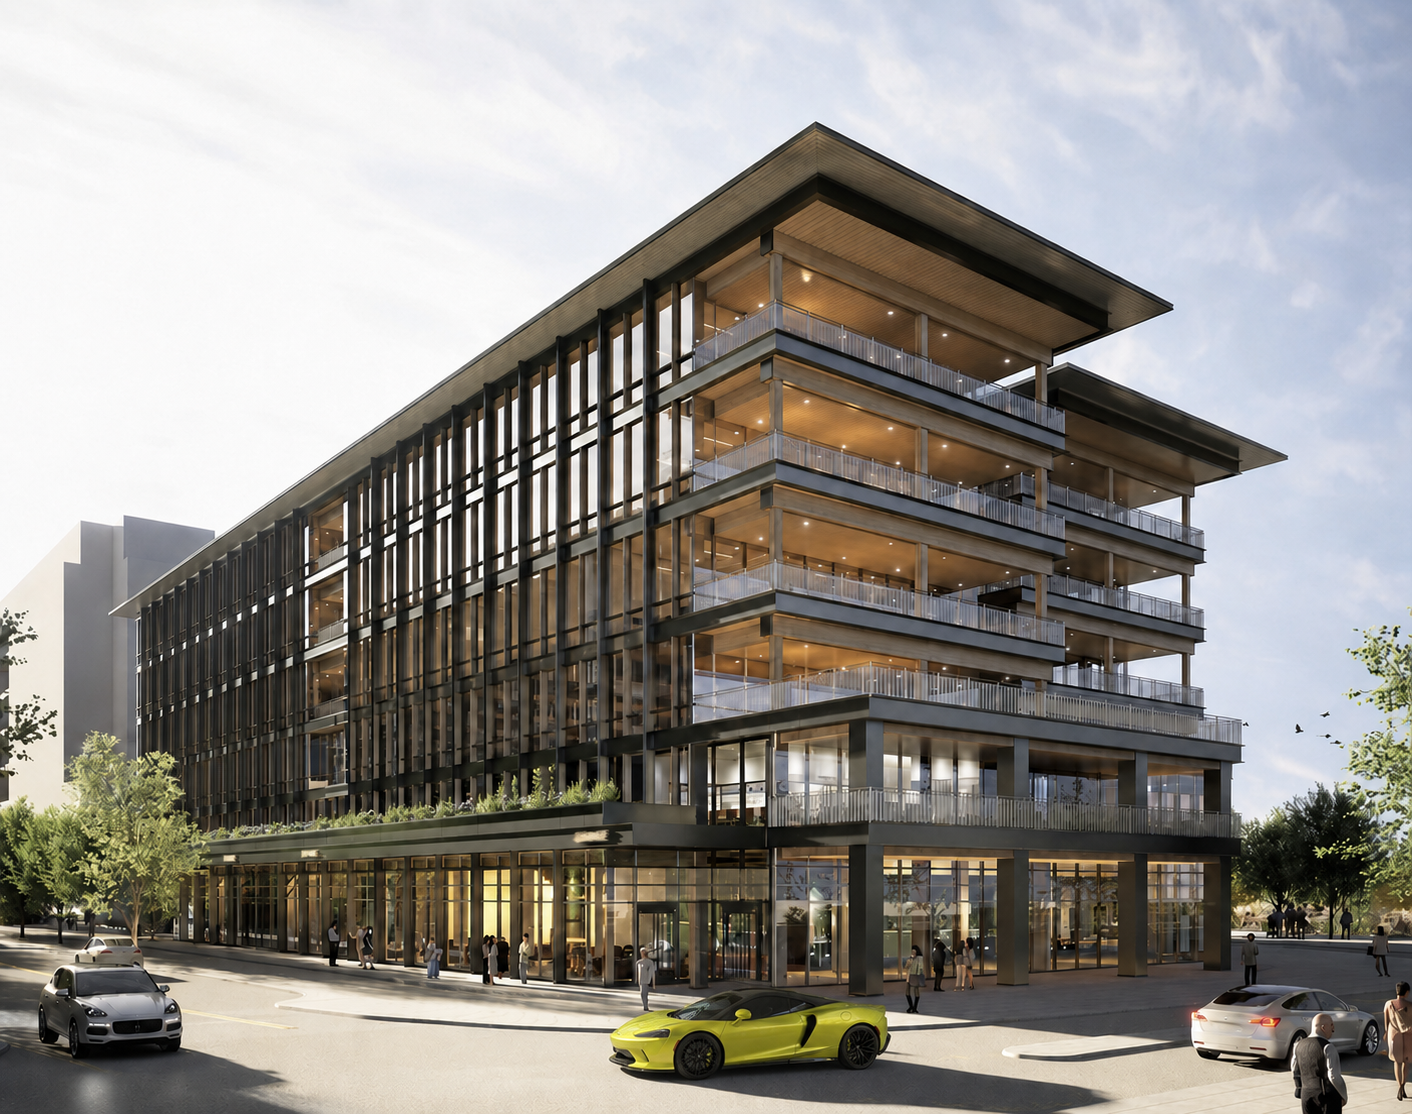
With up to approximately one million square feet of planned office space, Magnolia Landing is intended to function as much more than a place people return to at the end of the day.
Offices will sit within the broader mix of residences, restaurants, shops, hospitality and waterfront spaces.
Image shown for office design inspiration only. Actual Magnolia Landing office interiors have not been released.
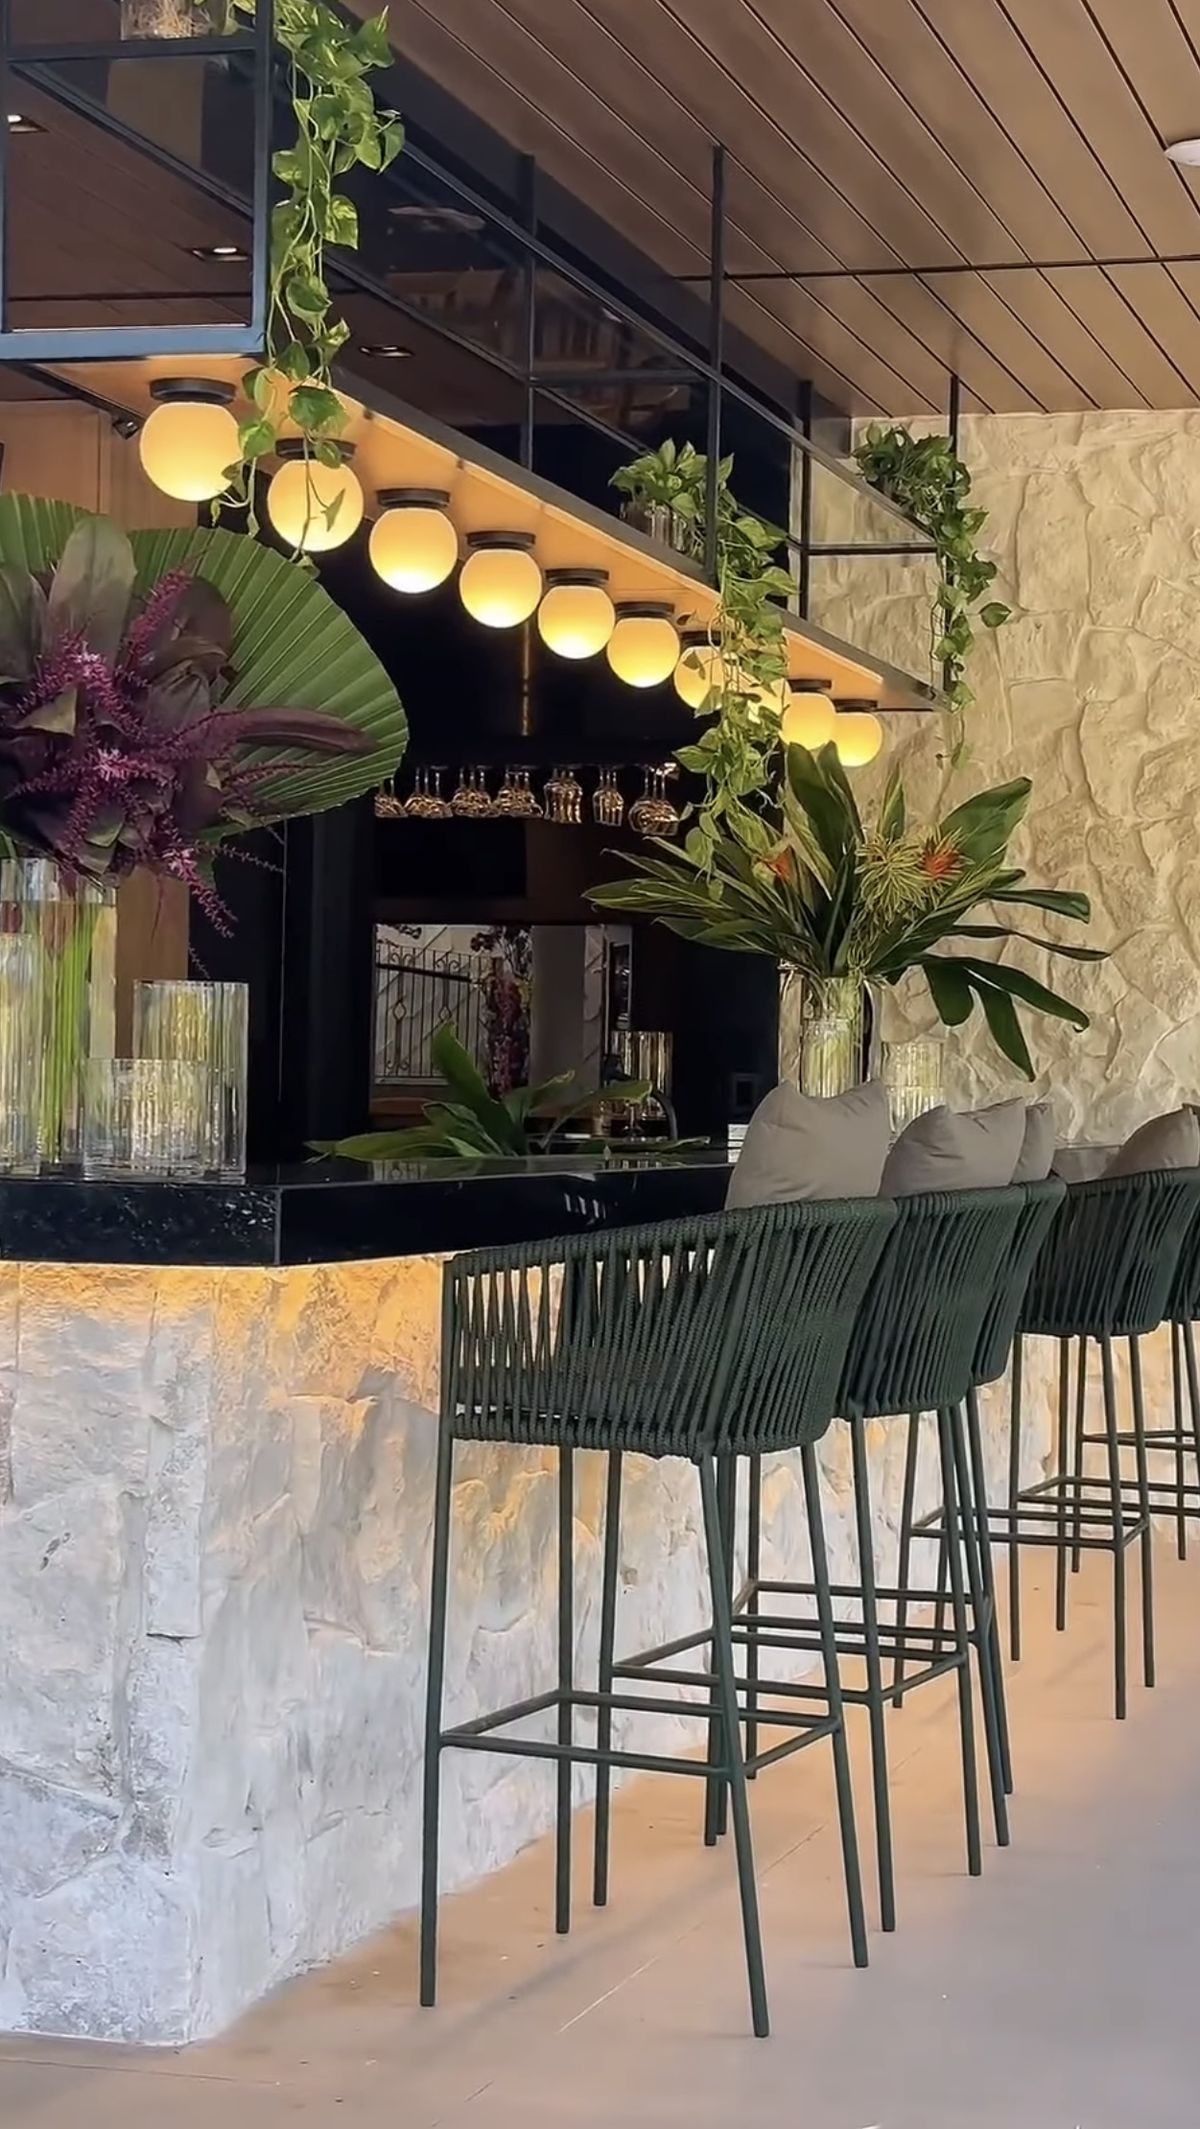
Restaurants and gathering places are an important part of the Magnolia Landing vision, particularly around The Point. Actual restaurant and bar interiors have not yet been released, so the imagery below is shown strictly for lifestyle and design inspiration.

Magnolia Landing is expected to develop in phases over many years. Residential areas, commercial districts, public parks, streets and waterfront connections are intended to work together.
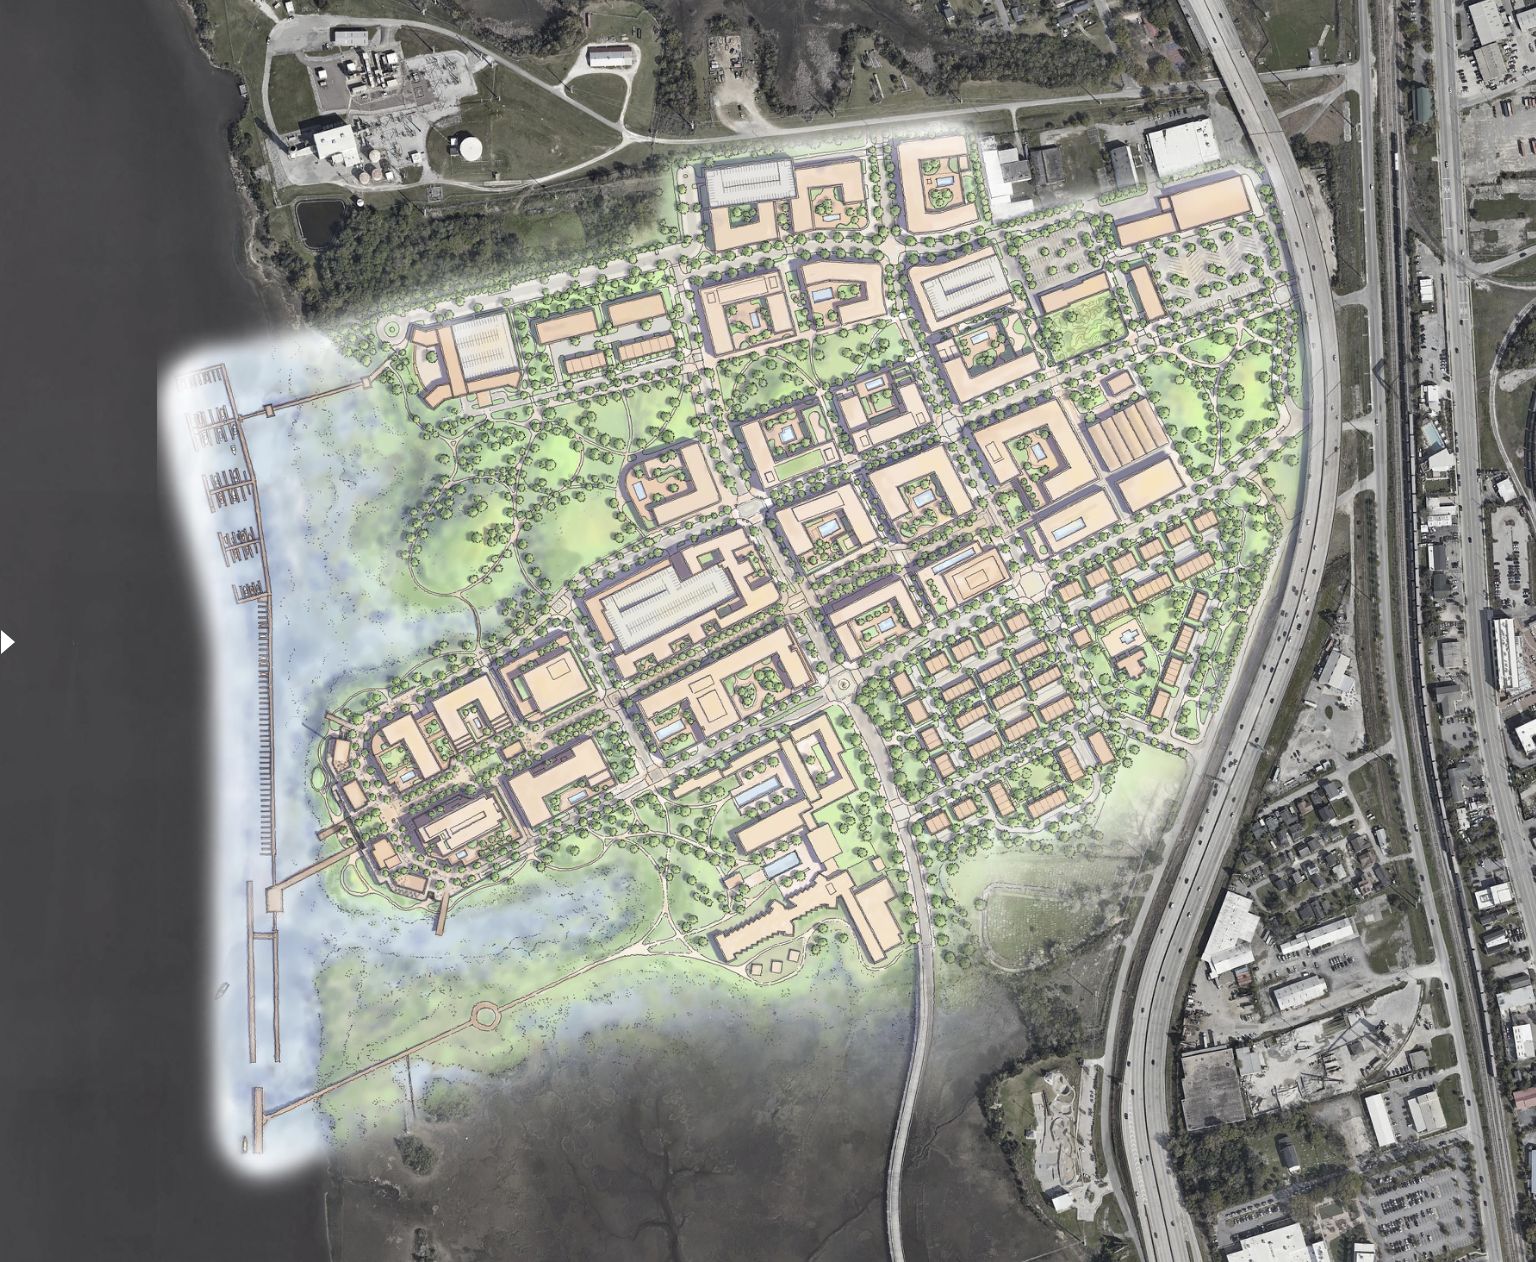
The development is planned around a mix of residential, commercial, hospitality, park and waterfront uses.
Because Magnolia Landing will develop over multiple phases, future surroundings should be considered when evaluating any eventual residential opportunity.
Magnolia Landing sits on Charleston's waterfront peninsula with direct access to I-26 and King Street.
The location places the community close to Downtown Charleston while creating a new destination along the Ashley River.
This is a long-term development rather than a community that will appear all at once. Infrastructure work began in 2025, with residential and mixed-use components expected to follow in phases.
Site, infrastructure and resiliency work began preparing Magnolia Landing for future vertical development.
Initial residential buildings are currently anticipated around late 2027 or early 2028, subject to construction timing.
Current plans target completion of the first mixed-use phase and The Point around mid-2028.
The full community is expected to evolve over roughly 12 to 15 years as additional components are developed.
Floor plans, residence positioning, views, finishes, ownership costs, contract terms and future surroundings can all influence which Magnolia Landing residence ultimately makes the most sense. I'll help you compare those details, provide an independent perspective and represent your interests through the purchase.
You work directly with me throughout the process, with someone focused solely on your interests.
Quick answers to some of the most important questions about Magnolia Landing's location, residential plans, waterfront amenities and development timeline.
Development plans, residential counts, commercial uses, amenities, builders and completion timelines can change without notice. Verify all material information directly with the applicable developer, builder, municipality or other source. Images specifically identified as inspiration are visual inspiration only and do not represent actual Magnolia Landing interiors, finishes or proposed designs. Gary Langhoff, MrRealEstateSC and LiveBuytheBeach.com are not affiliated with or endorsed by Magnolia Landing or Highland Resources. This is an independent real estate guide.
 The data relating to real estate for sale on this web site comes in part from the Broker Reciprocity Program of Charleston Trident Association of REALTORS® -- All information deemed reliable but not guaranteed. All properties are subject to prior sale, change or withdrawal. Neither listing broker(s) or information provider(s) shall be responsible for any typographical errors, misinformation, misprints and shall be held totally harmless. Listing(s) information is provided for consumer's personal,
non-commercial use and may not be used for any purpose other than to identify prospective properties consumers may be interested in purchasing. The data relating to real estate for sale on this website comes in part from the Internet Data Exchange program of the Multiple Listing Service. Real estate listings held by brokerage firms other than MRREALESTATESC may be marked with the Internet Data Exchange logo and detailed information about those properties will include the name of the listing broker(s) when required by the MLS. Copyright ©2026 All rights reserved.
Last Updated: September 24, 2026 2:40 PM UTC
Show More...
The data relating to real estate for sale on this web site comes in part from the Broker Reciprocity Program of Charleston Trident Association of REALTORS® -- All information deemed reliable but not guaranteed. All properties are subject to prior sale, change or withdrawal. Neither listing broker(s) or information provider(s) shall be responsible for any typographical errors, misinformation, misprints and shall be held totally harmless. Listing(s) information is provided for consumer's personal,
non-commercial use and may not be used for any purpose other than to identify prospective properties consumers may be interested in purchasing. The data relating to real estate for sale on this website comes in part from the Internet Data Exchange program of the Multiple Listing Service. Real estate listings held by brokerage firms other than MRREALESTATESC may be marked with the Internet Data Exchange logo and detailed information about those properties will include the name of the listing broker(s) when required by the MLS. Copyright ©2026 All rights reserved.
Last Updated: September 24, 2026 2:40 PM UTC
Show More...
